British Frozen Food Federation member Stancold was commissioned by a returning client, a Somerset dairy producer, to outfit a new facility extension with a dual‑compartment freezer space to support growing production.
Although Stancold completes projects nationwide, builds for food and beverage producers in their region carry extra meaning for their team!
The dairy producer’s Managing Director was overseeing the construction of the extension himself rather than relying on a principal contractor. This meant that the Stancold team had to seamlessly coordinate with the other contractors involved in the frozen storage project.
Stancold’s Business Development Manager Andy Connell carried out a site visit to map the extension and understand how it would tie into the existing facility, then worked through several design revisions to align with the client’s budget and wider extension plans.
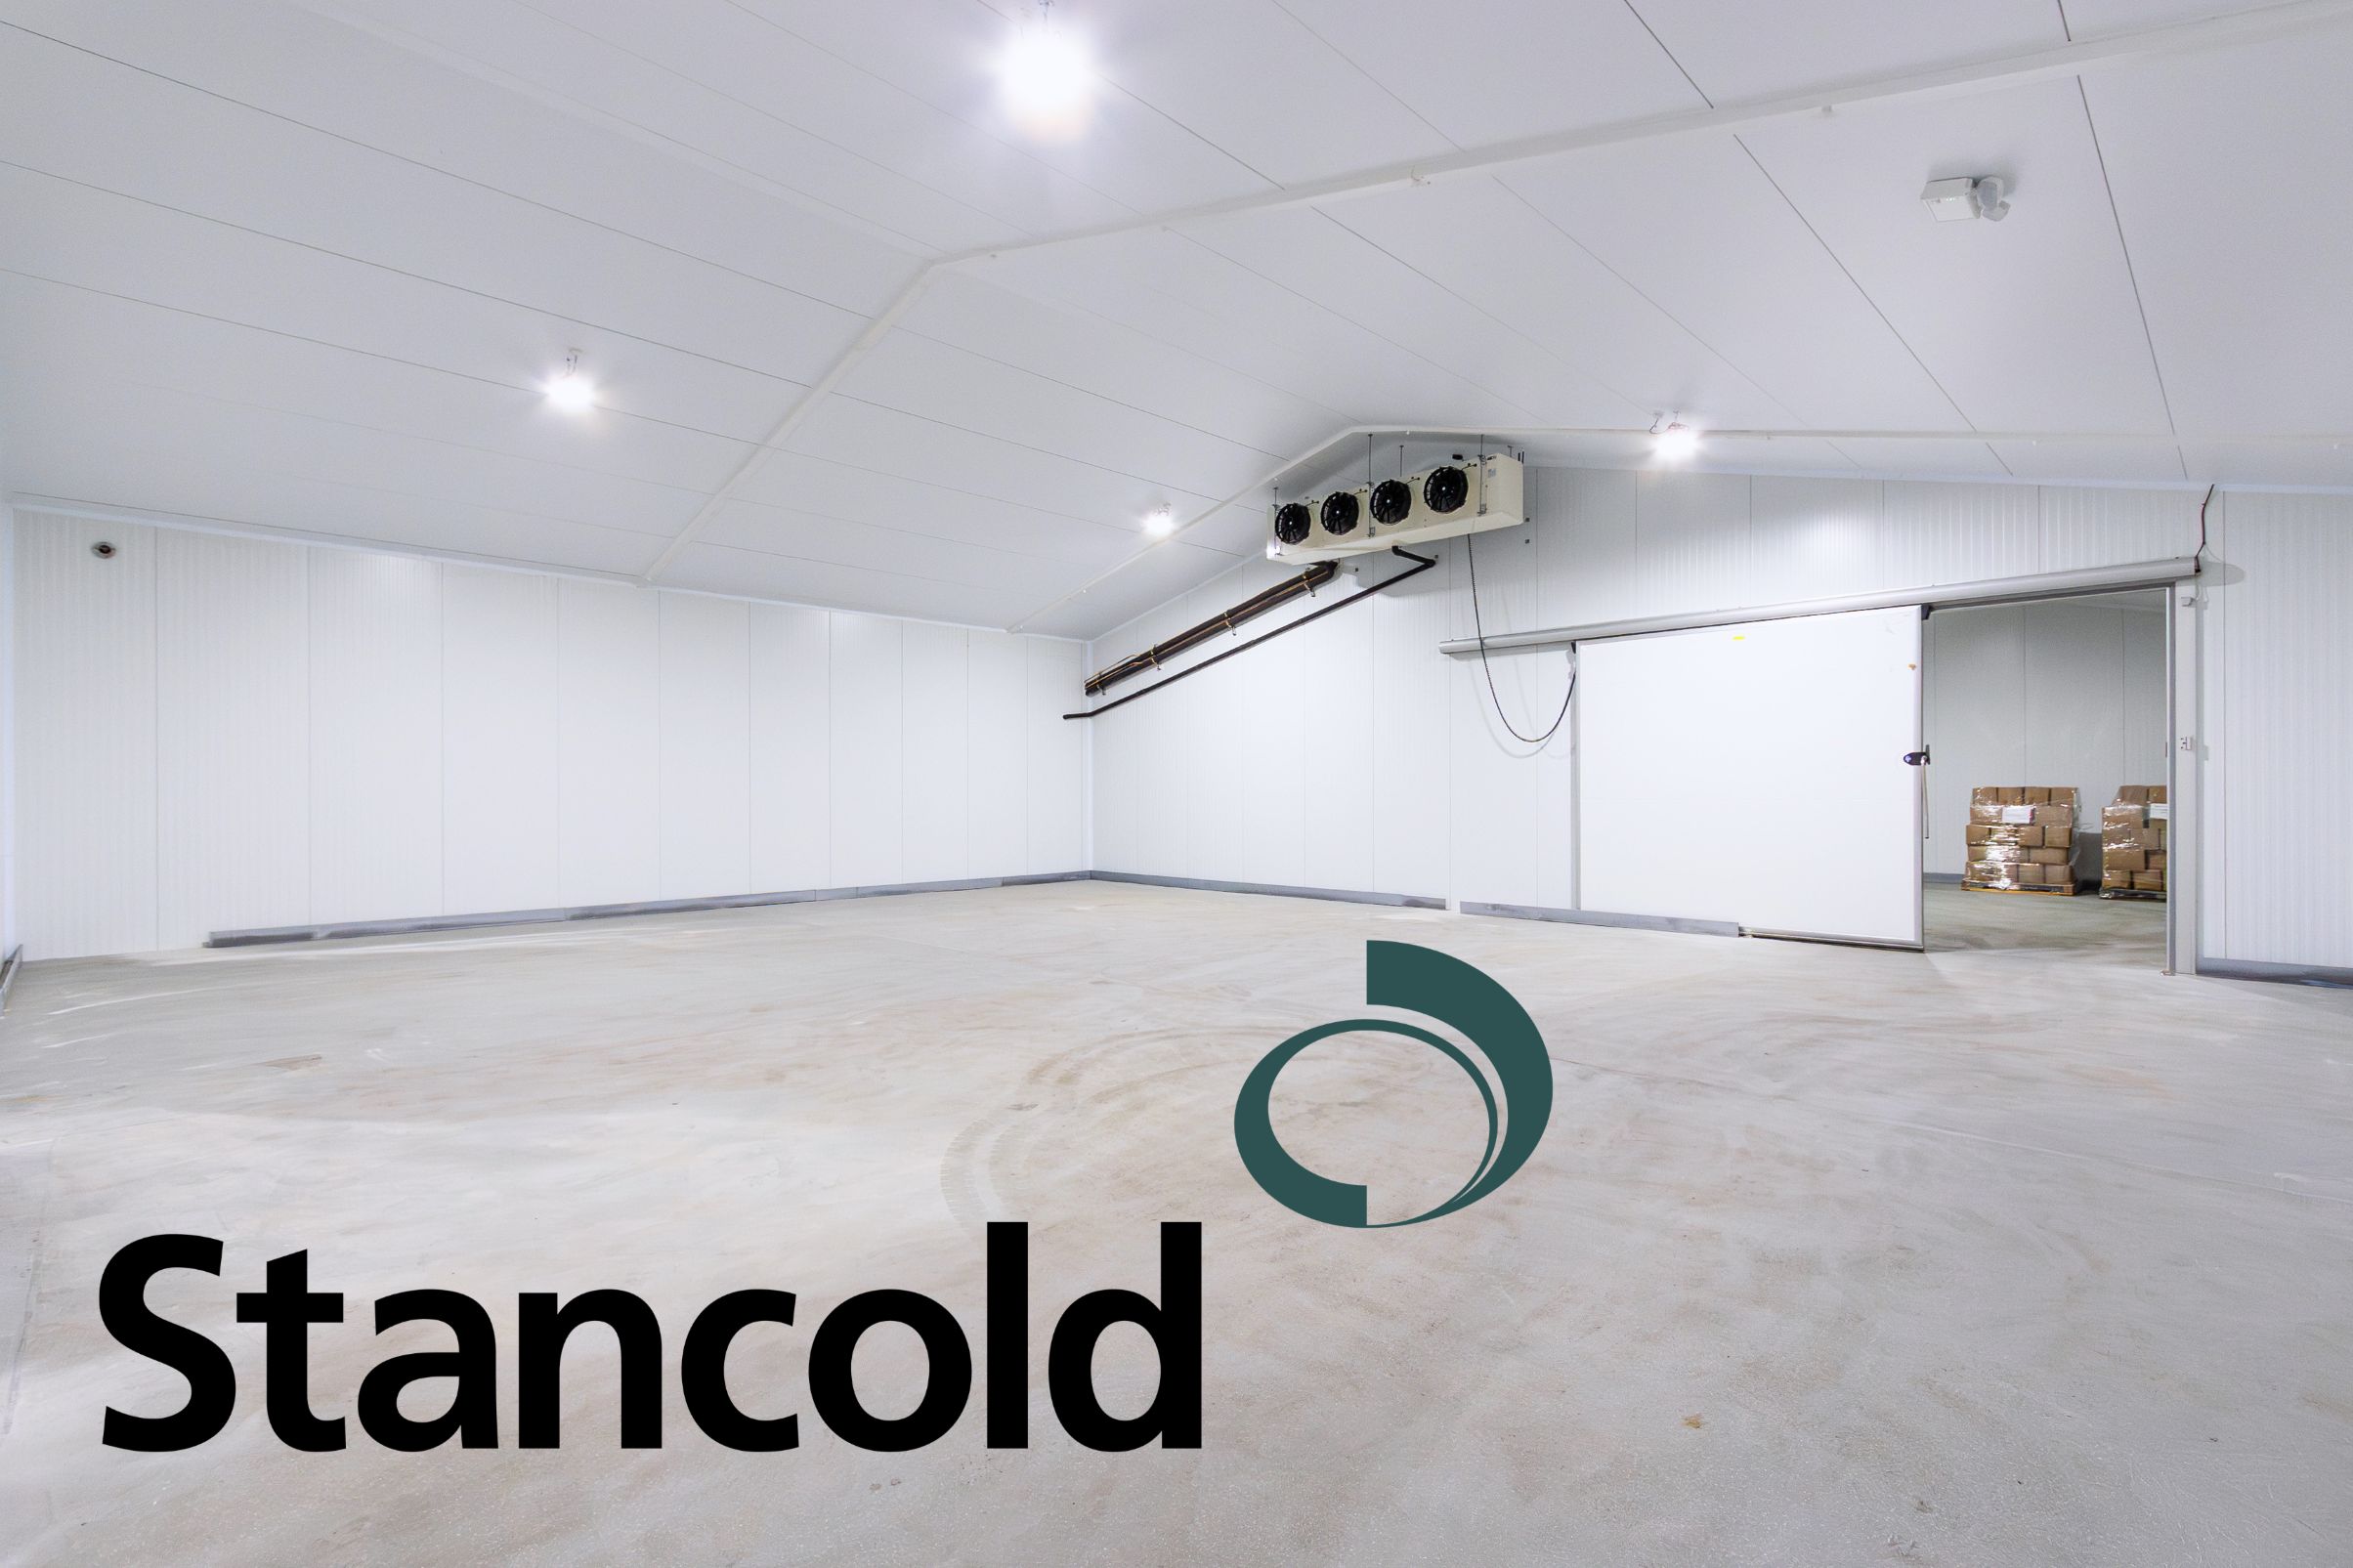
The dairy producer specified that the freezer space be constructed with a pitched ceiling to be suspended from the pitched roof of the overall extension. The pitched ceiling would allow the producer to have additional space with the integration of a racking system in the freezer. For a high-volume food producer, every extra sq. meter of temperature-controlled storage counts!
The pitched ceiling meant the panels for three of the freezer’s walls needed to be cut to a specific slope. As Stancold’s insulated panel packages are made-to-order, this was no issue for their project delivery team.
The producer opted to build a two‑compartment frozen storage area so one side can be shut down during low‑demand periods, reducing energy use, operating costs and their overall carbon footprint. The bespoke nature of whitewall panelling allows for this type of design.
Stancold coordinated with the dairy producer’s other contractors to construct the dual-compartment freezer space within their newly built extension using a system of 150mm Kingspan Quadcore panels. The installation was complete with two sliding freezer doors for entry into both compartments and floor angle protection as forklift trucks will be used in both compartments of the frozen storage space.
The floor angle protection shields the whitewall panels from any damage from forklifts or pallet trucks. If the whitewall is damaged, it can be repaired, but in the meantime, it could create a thermal bridge.
Stancold’s project delivery team also managed the installation of a modular heating mat onto the extension’s concrete base and the concrete floor covering to accommodate forklift truck use. Without a heating mat, the concrete floor covering could be subject to frost heave, creating structural issues in the freezer and wider facility.
A galvanised steel top‑hat suspension system allowed the pitched ceiling to be supported.
With 75+ years’ experience, Stancold coordinated seamlessly with multiple on‑site contractors to deliver this dual‑compartment freezer on schedule and to the end user’s exact specifications.
If your team are planning any projects of this nature or you have any questions about how Stancold can help British food manufacturers with frozen or chilled storage projects, get in touch with their team:
📞 0117 316 7000
📧 info@stancold.co.uk


 + 44 (0) 1400 283090


 June 11th, 2026.



























 + 44 (0) 1400 283090